
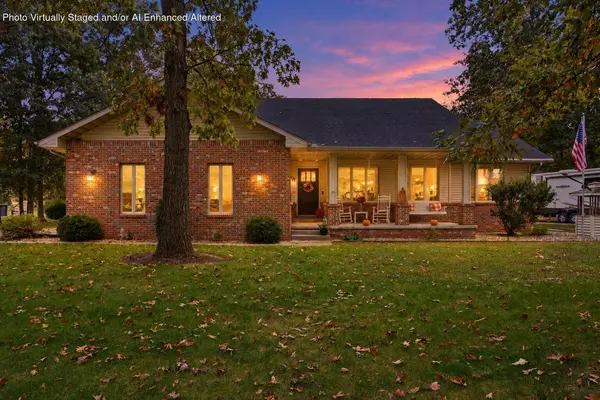
10391 Chippewah CT, Demotte, IN 46310
29
See all 29 photos
$429,900
Est. payment /mo
Save
3 Beds
3 Baths
1,927 SqFt
New

10391 Chippewah CT Demotte, IN 46310

Save
REQUEST A TOUR If you would like to see this home without being there in person, select the "Virtual Tour" option and your agent will contact you to discuss available opportunities.
In-PersonVirtual Tour

UPDATED:

Key Details

Property Type Single Family Home

Sub Type Single Family Residence

Listing Status Active

Purchase Type For Sale

Square Footage 1,927 sqft

Price per Sqft $223

Subdivision Sand Ridge Estate First Add

MLS Listing ID 846979

Bedrooms 3

Full Baths 2

Half Baths 1

HOA Y/N No

Year Built 2007

Annual Tax Amount $1,285

Tax Year 2025

Lot Size 0.700 Acres

Acres 0.7

Property Sub-Type Single Family Residence

Property Description

Beautifully landscaped grounds, a spacious ranch layout, and exceptional garage space make this Sand Ridge Estates home a standout! Situated on a .70-acre lot, this gorgeous 3-bedroom, 2.5-bath home offers 1,927 square feet with a thoughtfully designed split floor plan. The open-concept kitchen and dining area create an inviting space for everyday meals and entertaining, while the additional sunroom offers the perfect spot to unwind and enjoy views of the beautiful yard. An attached 2-car garage provides everyday convenience, and the impressive 24x30 detached garage features its own separate driveway and an 11-foot ceiling--ideal for hobbies, storage, or additional vehicles. With beautiful outdoor surroundings, comfortable main-level living, and room for your favorite projects, this home brings together the features you've been searching for. Priced to sell at 429,900--schedule your showing and discover all it has to offer!

Location

State IN

County Jasper

Rooms

Basement Crawl Space

Interior

Heating Forced Air, Other

Fireplaces Number 1

Fireplaces Type Living Room

Fireplace Y

Appliance Refrigerator

Exterior

Parking Features Attached, Heated Garage, Driveway, Additional Parking

Garage Spaces 4.0

View Y/N true

View Neighborhood

Building

Lot Description Landscaped

Story One

Sewer Septic Tank

Water Well

Level or Stories One

Others

Tax ID 371208000017000024

SqFt Source Assessor

Acceptable Financing NRA20261013165628012163000000

Listing Terms NRA20261013165628012163000000


Listed by RE/MAX Executives • Tracy VanderWall
NEARBY SCHOOL & BUSINESS

GET IN TOUCH

Name
Phone*
Message

Go tour this home

10391 Chippewah CT